Showing posts with label urban renewal. Show all posts

Tuesday, February 11, 2014

20 Years of Urban Design in Maine 4


I drew these diagrams in 1988 studying Portland Maine while working on my thesis, a mixed use project on Union Wharf. At the time I lived in Boston. For me, being from Maine lent a sense of urgency to working on our urban design issues. I chose Portland as the most interesting urban environment. As a former commercial fisherman, I wanted to explore the overlap between the working waterfront and regular urban living. The first step was to use historical maps to analyze the waterfront.

In the first sketch a street along the waterfront (now Fore Street) for water access is balanced by a street up to the peninsula spine and one to the eastern shore. Just enough path to manage a settlement.

The 1775 diagram shows wharfs for ships but three horizontal as it were (Fore, Middle and Congress), dominant streets tell an almost agrarian story in that movement along the peninsula was important.

1823 diagram clearly shows a radical change. You can see how the city streets used to go right out into the water. The pattern is for a very aggressive urban leap out into the harbor. Sea commerce was in full swing. The Portland urban experience became constantly moving along a street with buildings on both sides that may or may not be hovering over the water. You could look between buildings to verify this.

The 1831 diagram highlights the delicate "soft edge" created by all the wharfs and large and small buildings and pathways along the water front. This crenallated edge provided a rich variety of pedestrian experiences unique to Portland defining it experientially from another place as all site specific spaces do.

Then they built the railroad which after filling in behind became Commercial Street which cut the city off from the sea. The bottom four diagrams describe this new beginning; loss of the delicate soft edge; loss of the streets all running right out over the water; and finally a separation of the waterfront from the rest of the city.

Analysis like this helps us all create urban design plans which strengthen what we love about a place and move in a direction with confidence.

Here are two sketches of my thesis a mixed use development on Union Wharf using the above analysis. Offices and retail are toward the street and fish unloading and processing buildings are toward the pier end. The first sketch shows a movement from dense brick Commercial Street fabric (tiny piece of this shown far left and poking out at mid pier at bridge) to a pier column structure lighter wooden fabric with walkways along the edge.

Union Wharf thesis drawing. 

The next sketch shows the glass atrium arrived at from the brick courtyard just behind Commercial Street. The atrium has the brick fabric 4 stories on one side and the 3 story wooden fabric on the other. Eventually walking to the end of the atrium leads back into the brick fabric and either out to the fishing buildings from a fish market at grade or on second floor to the pedestrian bridge linking to the adjacent pier. This sketch is looking back toward Commercial Street direction.

Union Wharf thesis drawing.

Next we'll look at how the diagrams can inform an overall urban strategy for Portland.

Friday, January 24, 2014

20+ Years of Urban Design in Maine 2


I grew up in Orono Maine, a small college town in the middle of the state outside Bangor. We lived right on Main Street across from the road up to the schools. I walked to school every day and walked downtown to meet friends. The schools sat behind Main Street as they do in many Maine towns. The downtown had the town hall, police/fire station, post office, etc. all right there. Nice homes and churches lined Main Street close to town.

The state university main campus is on the other side of the Penobscot River which runs through the middle of the town. The University of Maine at Orono (UMO) is organized around a quad with the library on one end and the gymnasium on the other; mind and body. Students walk around, along and across the quad from class to class.

It's about the same distance, 1400 feet, from my house to Pat's Pizza (the original where Pat would stand behind the counter with his cigar and lip burn) as it is from the UMO library to the gym. This is the foundation for my personal sense of walkable neighborhood space and scale. I believe we can use these two examples to strengthen our state's town and city urban fabric ensuring economic success in the long term.

Saturday, June 29, 2013

Outdoor Pedestrian Mall Still Car Centered

On a recent car journey we had to stop to pee and pulled over in Hingham at this strange mall. The stores were all exterior accessed like a main street. Side by side chain stores with wood siding look and wide enough sidewalks bordering a sea of parking. Everything felt like Disney World with all familiar chain stores placed as if on main street except there was no street. Not even a pseudo town green for the storefronts to look across at. Just a giant lot of parking. Hence the vastness of the distance between one very long line of storefront to the opposite side indicated processing large crowds in a way. The incongruence between the desire to imitate a pedestrian friendly main street experience and the desire to place as many cars as possible as close to everything created an uncomfortable tension for me as a lover of urban space. How was it the developers missed the boat? Cars placed behind or to the side could have allowed the space across storefront walls to contain a town common or pedestrian street. This, although still removed from the town center and a auto accessed mall, would have at least created a true "place". Note to developers: please contact me or other urban planners to help you make places people will frequent for hundreds of years and not just 10 or so. We all want the same cozy pedestrian friendly town experiences. People actually like the surprise of parking and walking, turning the corner, and coming upon a fantastic street filled with activity!
Imagine if that giant parking space with buildings around it were much smaller and green and trees and the parking was behind the buildings (very well lit with very safe feeling)?

Monday, February 11, 2013

High School in Maine Creates Spatial Experiences: 3

The endless high school hallway. It's even shown up in my dreams. At the end is doors to gym; turn left and up a few stairs and down more hallway to doors to the parking lot. Most kids in Maine grow up with this space as a dominant experience in their lives. Every weekday life's most intense moments may happen in such a space. Monotonous for the most part, hermetic and claustrophobic, moving through such a space can imprint a linear, film-like space/time memory of planning.

They're so introverted.

Such stale experience could stifle the creativity of our future planners. The double loaded corridor is always forcing it's super efficient layout on design. In the photo above, the lucky students actually get light at the end of the tunnel. Like the train tracks of the Industrial Revolution, we are forced to take only one path submissively. The same attitude led to the elevated highways crashing through our delicate pedestrian fabric and Jacobs battling Moses.

But in a true village there would be one library for everyone in town and students in all grades, and you would walk to it from a classroom building. Spatial experience would vary moving from place to place in the course of a day. Performances would take place in which ever size auditorium in the center that was the right size for the event whether it was a grade school day time event or a community night time one. This is not to say grade schools would not have their own dedicated spaces, just that buildings in town would be shared by all and not wasted, lying empty at times and built cheap because they are not important to all.

Our Maine towns should slice and dice this endless hallway by building separate buildings like a village with connected covered walkways where used often creating courtyards, town squares and landscapes for yankee pedestrian delight.

Thursday, May 17, 2012

The Greenest Building

Great screening of the movie, 'The Greenest Building', last night at the Portland Public Library with the writer/director Jane Turville in attendance. The movie walks through a history of the historic building preservation movement and the sustainable movement and discusses how the two can be linked now to form the kind of life we all desire. Recycling a building is much more sustainable usually than demolishing a building and building new for many reasons.

One reason is the material in the existing building took a lot of energy to create and new materials must consumer a lot of energy to create so you are throwing away embodied energy and using new embodied energy.

Also, an older building many times is built to last a long time whereas some developers create buildings merely for profit and no regard for the place they are build or the long term impact. This leads to many 'souless' buildings and hence, places.

This leads to another factor which is a sense of place manifests over a long time with the stories accumulating of members of families as craftsmen working on the area's buildings and thus making history which is tossed aside in the name of efficiency. When we include the psychology of an area into our decision making process, we are more balanced. We are not machines and cannot continue to treat ourselves this way.

One hope is the sustainability movement will help stretch our development timeline to include 100 years from now and what sorts of places we'd like to inhabit.

The greenest building may be one that already exists waiting for some sustainable tweaks. Maybe there is no place like home.

Portland Waterfront Discussion at Maine Historical Society

Nice discussion Tuesday night on Portland's waterfront. Mayor Brennan gave a good outline of the potential for the area; Ann Pringle discussed the history of the zoning and how we should allow for things like fishing to come back as railroads are coming back as well as trying to avoid the pretend waterfronts like Baltimore; Bill Needleman gave a good discussion of the urban fabric noting the piers used to be extensions of Portland streets (as noted in my article 'Portland's Piers Are Streets' ); and Steve DiMillo gave a great history of growing up working for his father's restaurant, how his dad developed Long Wharf on an burned coal storage site, and how the area was once filled with little shops, etc.

The city is aware of the potential to use form based code to promote the sort of pedestrian fabric we crave but are not in a position to move forward with this according to Mr. Needleman.

The pedestrian wharf edge walk from Commercial Street to DiMillo's restaurant is one of the city's gems and whatever we can do to promote this sort of place is in public and private interests. One key is having restaurants or other public places to go to on wharf that naturally has pier owners creating public paths down pier for access.

As an architect who has worked since 1992 on Portland's waterfront urban design issues and lives here and who was once a commercial fisherman working on a dragger similar to one's shown above, I am grateful for what we have. People come here for the site of working boats and fish markets and seafood.

Together, private and public we can find a way as Ms. Pringle noted, we have already created an environment for a partnership that other cities envy.

Monday, March 26, 2012

The Pruitt-Igoe Myth

http://www.youtube.com/watch?v=g7RwwkNzF68

Very good movie on the Pruitt-Igoe housing project in St. Louis, "The Pruitt-Igoe Myth". Great explanation on failure not due to single cause as our cause-and-effect western cultural conditioning would have us believe. There were many factors and maintenance was one of them. We are trained to look for single remedy for an ailment and we do same with social problems. Hope some day we see the interconnectedness of the social fabric.

The "slums" were cleared away for boulevards or later, 'modern' blocks and either way, we look back to see the building fabric was usually fantastic, only the maintenance was bad. One day a block of flats is 'poor', and the next, 'rich'; with no change to the buildings other than upkeep. 

In this movie, a project usually held up as the symbol of modern residential architecture's failure to be humane, turns out to have failed for reasons other than style or form. Must viewing. 

Wednesday, September 1, 2010

Belleau Waterfront Article Leads to PSA Roundtable on Form-Based Code

In order to educate the general public regarding Portland's waterfront urban fabric DNA so that citizen's could make informed choices regarding same, I wrote an article in the Sunday paper:

http://www.pressherald.com/opinion/Portlands-piers-are-streets.html

This article advocated form-based code approach to building massing with waterfront use integrated. The article was well received by the architecture community according to a member of the Portland Society of Architects (PSA) Advocacy Committee but many had not heard this term- 'form-based code' (FBC). He encouraged the PSA to hold a meeting to discuss form-based code to explain it and to figure out if this is something they should support in Portland. Form-based code is common fair in planning circles but not necessarily so with architects.

Many architects and others attended and after city planner Alex Jaegerman discussed the city's current piecemeal use of form-based codes in Bayside and elsewhere and his ongoing education in this area, and two other non-architect professionals discussed their bits of experience, I was asked to address the architects from an architects point of view. I explained how urban planning, architecture and form-based code are all part of an architects education and methodology already. Many were eager to learn and I used the example of set theory to show the pieces that make up a FBC approach to planning are already in an architects toolkit but have not been placed in a set and labeled FBC yet by them.

Making sure buildings align with sidewalks and not set back so that street walls are created is just one traditional architectural gesture used in a form-based code that used to be standard in urban areas. It just made common economic sense. In the Bayside area we now have new buildings which meet the sidewalk edge and thus begin to create a streetspace. The new Walgreen's on Marginal Way departs from this rule, established in the Bayside plan, because it is grandfathered due to adding on to an existing building. This one exception along with the pre-plan DHS building setback from the street destroys the urban fabric in that area. The area will be half strip mall and half urban street for a very long time. Unfortunately, the ubiquitous worship of vehicle circulation in American planning of last 70 years even in more dense urban areas has kept working with building form instead of parking space from our lives. Our city planners are trying their hardest but we need to back them up and advocate for eliminating exceptions.

While other professions such as land use policy planners studying in USM's very good program who handle policy issues and landscape architects who work with trees and paving to create outdoor space are certainly able to execute many planning tasks, it is the architects who must ultimately step up and make sure our cities and towns are vibrant in terms of the relationships between buildings in the urban centers. It is up to us to bring this point of view to our clients when working on single buildings as well as urban plans.

Architects like Camille Sitte, Aldo Rossi, Leon Krier and Andres Duany/ Liz Plater-Zyberk have led the way. Local architects can make a contribution as well.

Saturday, July 31, 2010

Citizen Architect

I recently saw the new movie, "Citizen Architect", a documentary about Samuel Mockbee's Auburn University based Rural Studio. Mockbee makes a powerful case for architecture's ability to make great buildings and places for the very poor and not just the very rich. The free design, labor and materials provided by the studio are certainly the reason free houses for very poor are possible but a closer look reveals many reasons to feel hopeful about ourselves and our work.

First of all, great buildings can be produced using discarded material because the act of architectural design is powerful enough to make a small, cheap building as good as one with all the money in the world. This supports the act of design as one of great importance to ourselves.

Next, in the movie the cerebral architect Peter Eisenman dismisses the poor as ignorant of what can be good for them and then shows incredibly bad stale, non-tactile, cheap looking, inhuman, forced artificially complex, corporate crap architecture as an example of great work. This instantly brings the dichotomy between building for humans and building as mental masturbation in to focus. One is human based and the other is discorporate.


We are shown the young students and sometimes teachers getting giddy about helping the poor and the dark skin/ light skin guilt and condescension may come to mind. However the core idea that our infantile capitalism has somehow blocked our ability to jump in and do great work for everyone including ourselves is apparent. How exactly is it that we cannot manage to create an endless stream of community buildings and homes? Are we afraid of barter or barred from using found materials? Do we just have a lack of talented architects?

I suspect we would have many more wonderful places if there were a Rural Studio in every county.

Thursday, May 13, 2010

Congress Square redesign

Last night the city of Portland held a meeting to gather public input regarding redesigning Congress Square. Congress Square currently is a sunken empty tar covered space filled often with vagrants. This situation is not unique to Portland and follows closely the history of Copley Square in Boston. In the sixties, Sasaki Associates won a competition to design Copley Square and responded with the trendy sunken plaza with angles and steps. Back at turn of last century, the plaza had been home to all of Boston's cultural stars such as MIT, Trinity Church, Museum of Natural History, Library, etc. Some of these institutions left and the 60's design was supposed to make this a jewel to celebrate the great location. Here's a shot of a proposal for Copley in mid 1800's:
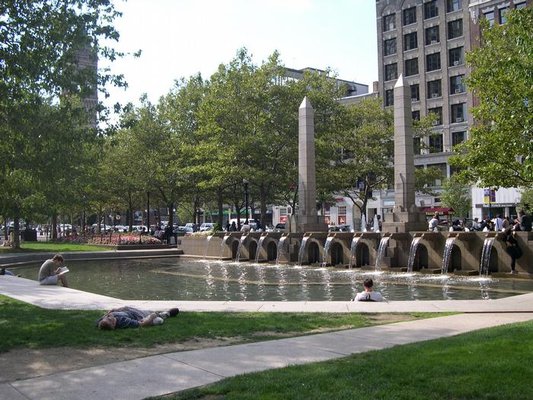
Unfortunately, the sunken plaza became a great place for vagrants and drug dealers. Sound familiar? So Boston held another competition in the early 80's to redesign Copley Square and the result is a very successful flat park with a big lawn, trees, benches, lighting and a signature fountain. 

Copley Square also hosts a farmer's market:

Portland can learn a lesson from Boston in this regard.

Proposals suggested at the workshop last night included: Andy Graham's wonderful idea of a winter garden, useable year round to be with plants; a suggestion of a major water feature and a major sculpture; a suggestion of a flat plane filled with large trees with their branches removed up to a fairly high height as seen in St. Petersburg, Russia; and to make the place nice enough that restaurants would put tables there or street vendors would set up.

All were in favor of making sure some kind of authority would care for the upkeep and cleanliness of the  space as the Portland Downtown District does for Tommy's Park.

By eliminating the sunken plaza and making a flat-like surface at level of Congress St. sidewalk and putting in plenty of trees, we can only succeed.

Saturday, January 2, 2010

Moses parts the urban fabric


I just finished reading Anthony Flint's excellent account of the battle between Jane Jacobs and Robert Moses for the urban fabric of NYC. Post war America saw the existing urban fabric of cities as stale garbage compared to the huge infrastructure going up based on the automobile as the primary mode of transportation and the utopian life the commuting world would bring. The impulse to "clean" up areas of "decay" is a natural instinct but of course, we ended up destroying large pieces of neighborhood fabric and making gettos of under and around elevated expressway areas.


Thanks to people like Jacobs who saw the world from a human perspective, communities banded together to save the human based streetscape as a working prototype thousands of years old. Moses, who was born with a silver spoon in his mouth, built many models where he could look down from the detached view of an airplane and admire the sweeping forms of concrete and tar slithering through the city, raised high above the ordinary human on foot. Riding in a chauffeur driven limo since he was a boy, his view of a better world was one in which he yielded ultimate power and could use his superior education and personality to help the simple little people who knew nothing. Feeling superior was natural for him and he never failed to feed his ego to the point where real harm to society began to take place.

Jacobs owned a home she liked and wanted her neighborhood to stay personable and friendly and bubbling with activity based on the movement of the human body through space and the one to one conversations possible in these circumstances. Her view was one of a mother with a home in a humanistic environment enmeshed in the people around her. She was very assertive and this helped propel her to the foreground of community leadership. She formed the perfect foil to Moses' assertive bureaucrat.

Now that we are looking for new infrastructure projects to revitalize our cities it is important to stop categorizing forces into pro-neighborhood and pro-development. We must simply acknowledge that we are happiest in human environments that are safe and allow us the maximum interaction with others and to grow old in our homes, and thus, walk to everything. And that we need to continue to build and modify and tear down things to make a more wonderful series of neighborhoods.

There is no rule that says we have to build more than 4 stories high or have any elevators. There is no rule that says we can't tear down some buildings to make a nice park or community space.

When we put ourselves as humans above ourselves as consumers, we all win.