Continuing from my last post, discussing my 1992 fall article on Portland Maine's downtown and the mall, I was discussing how Portland's peninsula pedestrian brick fabric was a great lure as all the mall was not.
You get the idea, everything downtown
was historical, craft, emergent, regional, experiential. We had
weather and very high quality urban experiences to use to draw people
in. In fact both the mall and downtown could grow together by being
opposites.
Here is the second half of the article as published back then:
Growth guidelines
Back in the city, lets’ establish a few guidelines to planning:
-Rule number one: Never build more than 10 subsidized housing units in one place and allow at least one mile between those places. If you create hell, you get hell, not a big surprise.
-Rule number two: It’s OK to bust up hell. Eminent domain and public redevelopment are OK in areas with profound social problems, but not in others.
-Rule number three: Design as if you made $8.50 an hour and had a wife and two kids. If you blow a head gasket your finances are shot for a year. But if you had a bike path and a light rail system to help you get around then things will be OK and you needn’t be too upset.
A “bread and circuses” policy would emphasize free outdoor concerts and festivals, skating on the pond and other activities that make life for your family delightful without costing you money. A beautiful city is part of that policy.
Now we can work on the orchestration of the beautiful city.
Let’s envision Portland as a city where a light train carries people from the mall to Union Station and back. Bike paths link surrounding towns with the city. Automobiles arrive at high speed along I-295 and at medium-high speed along Franklin Arterial, Washington Avenue, High Street, State Street and St. John Street.
-This brings us to rule number four: Where two paths intersect, each carrying a different load, the less powerful load is not interrupted. Therefore, Franklin Arterial, High Street and State Street are moved underground at their intersections with Congress Street.
Vital central avenue
Congress Street, as the city’s spine, will control and support the experience of being in Portland.
First, a continuous running trolley moves from Union Station to the Eastern Promenade and back. The whole street is pedestrian oriented, with the area from High Street to Franklin Arterial pedestrian only.
As development occurs, pedestrian-only sections of the street are added. Streets such as Cumberland Avenue, Free Street and Federal Street- re-established across Franklin Arterial- are designed as delivery streets to support Congress Street.
Plaza-to-plaza mapping can start at Congress Street with the existing Longfellow-Congress-Monument squares used as a base. With Franklin Arterial underground at Congress, a new Franklin Square could be the next plaza. Other new plazas could appear at Union Station and at the intersections of Congress with Deering Avenue, North Street and the Eastern Promenade.
In this pedestrian-oriented city, the streets running parallel to Congress Street would be service streets, oriented to motor vehicles. Beyond the service streets, more plazas could be established along the second streets down from Congress such as Spring Street (west of High Street), Middle Street and Oxford Street (re-establish across Franklin Arterial).
The system of alternating pedestrian-only and service streets could be altered to create pedestrian-only parts of Fore Street and Exchange Street. Commercial Street could accommodate both autos and people. More plazas could be established on the water.
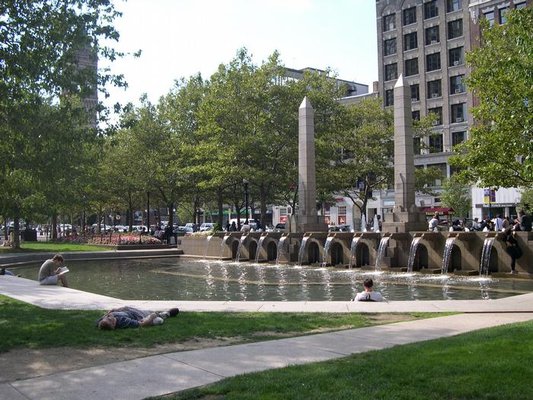
The establishment of plaza could proceed along these lines: The city identifies intersections as good locations for plazas in a master plan. When activity picks up enough at one of these intersections, merchants petition for the city for “plaza” status. A contest is held to create a sculpture that celebrates some aspects of the city and is built with city funds. Lamps, benches, trees, and brick or stone paving are installed by the city, usng a different design for each plaza.
The key to successful Portland is activity along Congress Street. As I drove along the street one night recently it was dark and no one was around. The feeling of being in a city at night with no people in sight was very unsettling.
We need to provide incentives that will encourage development of appropriate nighttime activities. These businesses include hotels, restaurants and theaters.
Stores would be encouraged to remain open later if police foot patrols and hotel-restaurant-theater activity gave people a sense of security during the evening. A new convention center close to Congress Street would help.
I hope this article has stimulated dialogue and revived dormant ideas. It is possible to build the path of least resistance, both physically and emotionally.
Back in the city, lets’ establish a few guidelines to planning:
-Rule number one: Never build more than 10 subsidized housing units in one place and allow at least one mile between those places. If you create hell, you get hell, not a big surprise.
-Rule number two: It’s OK to bust up hell. Eminent domain and public redevelopment are OK in areas with profound social problems, but not in others.
-Rule number three: Design as if you made $8.50 an hour and had a wife and two kids. If you blow a head gasket your finances are shot for a year. But if you had a bike path and a light rail system to help you get around then things will be OK and you needn’t be too upset.
A “bread and circuses” policy would emphasize free outdoor concerts and festivals, skating on the pond and other activities that make life for your family delightful without costing you money. A beautiful city is part of that policy.
Now we can work on the orchestration of the beautiful city.
Let’s envision Portland as a city where a light train carries people from the mall to Union Station and back. Bike paths link surrounding towns with the city. Automobiles arrive at high speed along I-295 and at medium-high speed along Franklin Arterial, Washington Avenue, High Street, State Street and St. John Street.
-This brings us to rule number four: Where two paths intersect, each carrying a different load, the less powerful load is not interrupted. Therefore, Franklin Arterial, High Street and State Street are moved underground at their intersections with Congress Street.
Vital central avenue
Congress Street, as the city’s spine, will control and support the experience of being in Portland.
First, a continuous running trolley moves from Union Station to the Eastern Promenade and back. The whole street is pedestrian oriented, with the area from High Street to Franklin Arterial pedestrian only.
As development occurs, pedestrian-only sections of the street are added. Streets such as Cumberland Avenue, Free Street and Federal Street- re-established across Franklin Arterial- are designed as delivery streets to support Congress Street.
Plaza-to-plaza mapping can start at Congress Street with the existing Longfellow-Congress-Monument squares used as a base. With Franklin Arterial underground at Congress, a new Franklin Square could be the next plaza. Other new plazas could appear at Union Station and at the intersections of Congress with Deering Avenue, North Street and the Eastern Promenade.
In this pedestrian-oriented city, the streets running parallel to Congress Street would be service streets, oriented to motor vehicles. Beyond the service streets, more plazas could be established along the second streets down from Congress such as Spring Street (west of High Street), Middle Street and Oxford Street (re-establish across Franklin Arterial).
The system of alternating pedestrian-only and service streets could be altered to create pedestrian-only parts of Fore Street and Exchange Street. Commercial Street could accommodate both autos and people. More plazas could be established on the water.
The establishment of plaza could proceed along these lines: The city identifies intersections as good locations for plazas in a master plan. When activity picks up enough at one of these intersections, merchants petition for the city for “plaza” status. A contest is held to create a sculpture that celebrates some aspects of the city and is built with city funds. Lamps, benches, trees, and brick or stone paving are installed by the city, usng a different design for each plaza.
The key to successful Portland is activity along Congress Street. As I drove along the street one night recently it was dark and no one was around. The feeling of being in a city at night with no people in sight was very unsettling.
We need to provide incentives that will encourage development of appropriate nighttime activities. These businesses include hotels, restaurants and theaters.
Stores would be encouraged to remain open later if police foot patrols and hotel-restaurant-theater activity gave people a sense of security during the evening. A new convention center close to Congress Street would help.
I hope this article has stimulated dialogue and revived dormant ideas. It is possible to build the path of least resistance, both physically and emotionally.